Al Jaddaf | Binghatti Developers
Binghatti Wraith
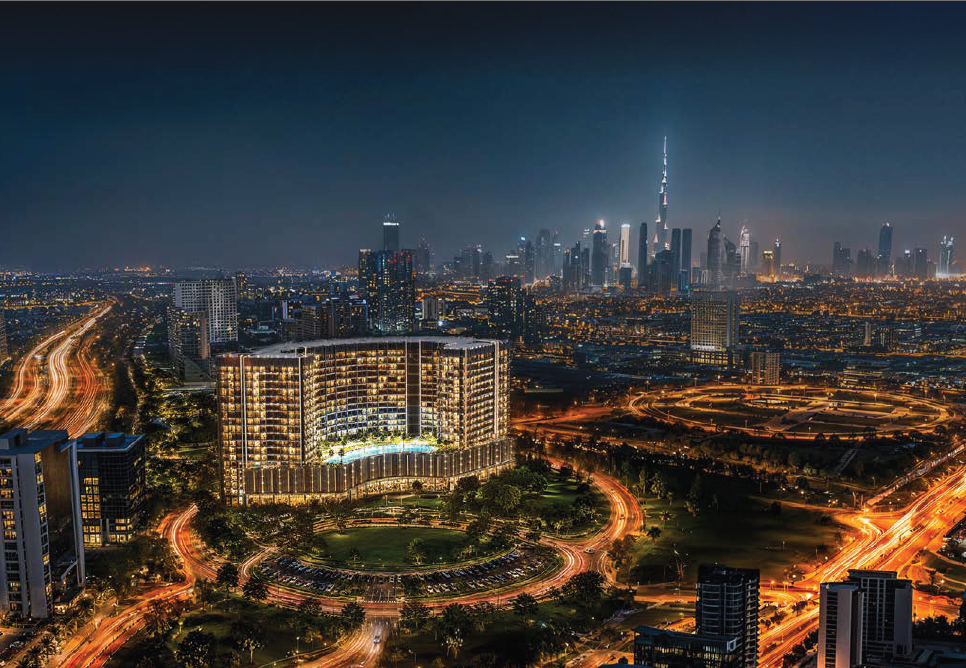
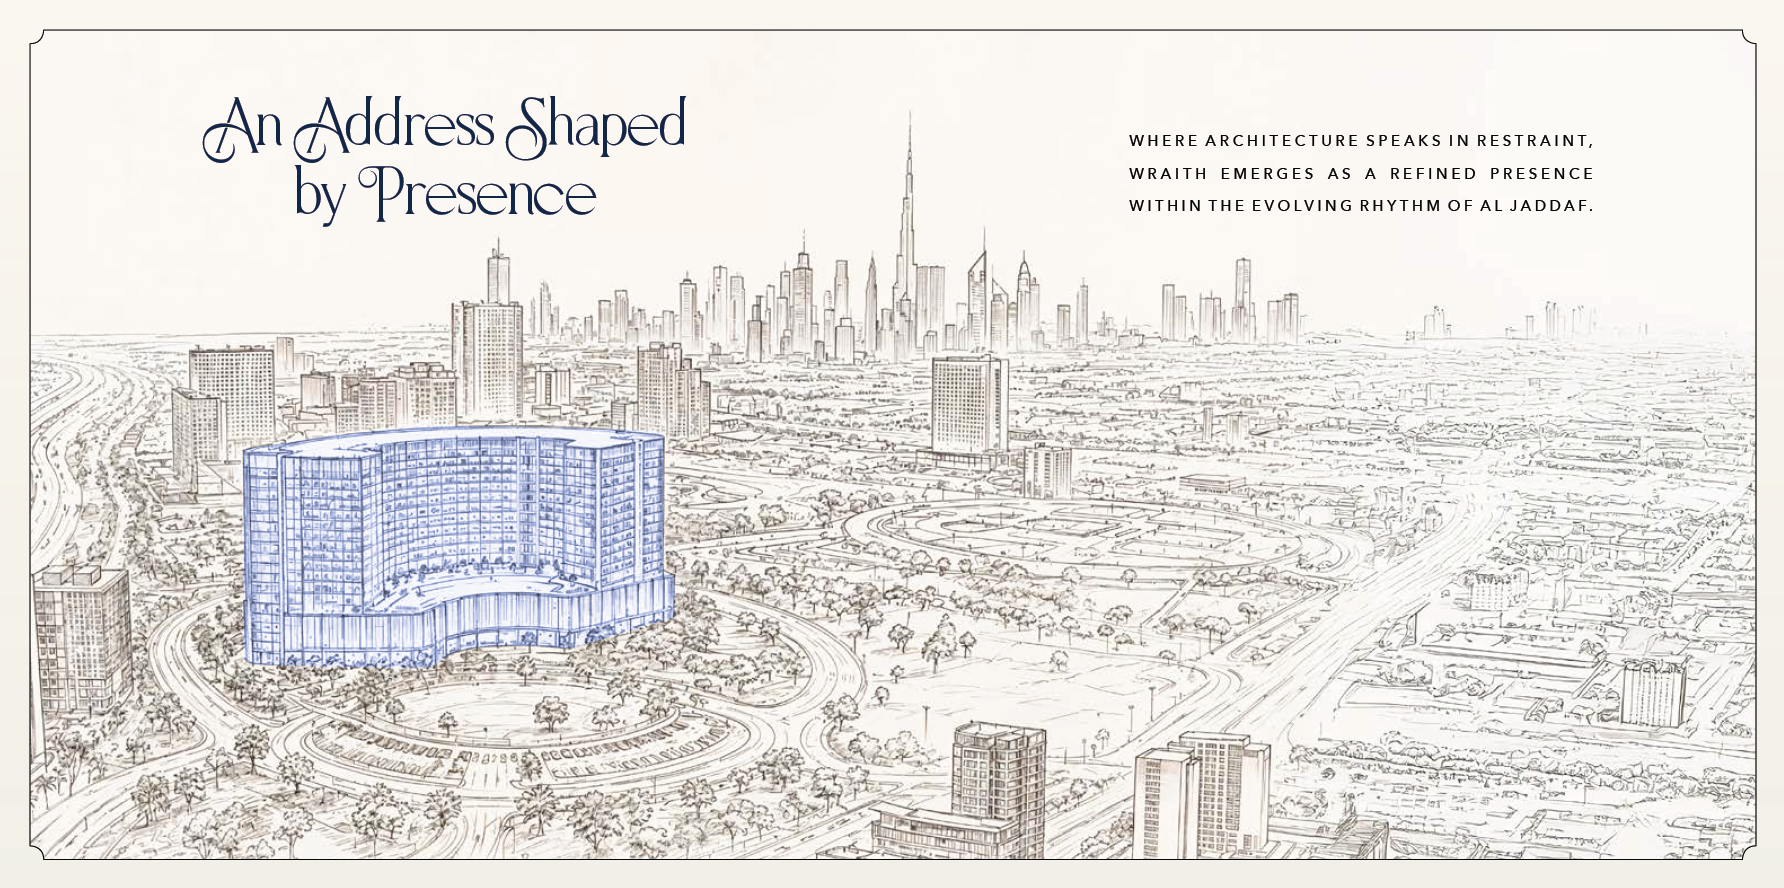
A 19-storey residential and retail tower in Al Jaddaf, shaped around a sculpted architectural language, curved balconies and strong access to Dubai's core city routes.
Project Introduction
A refined presence within Al Jaddaf
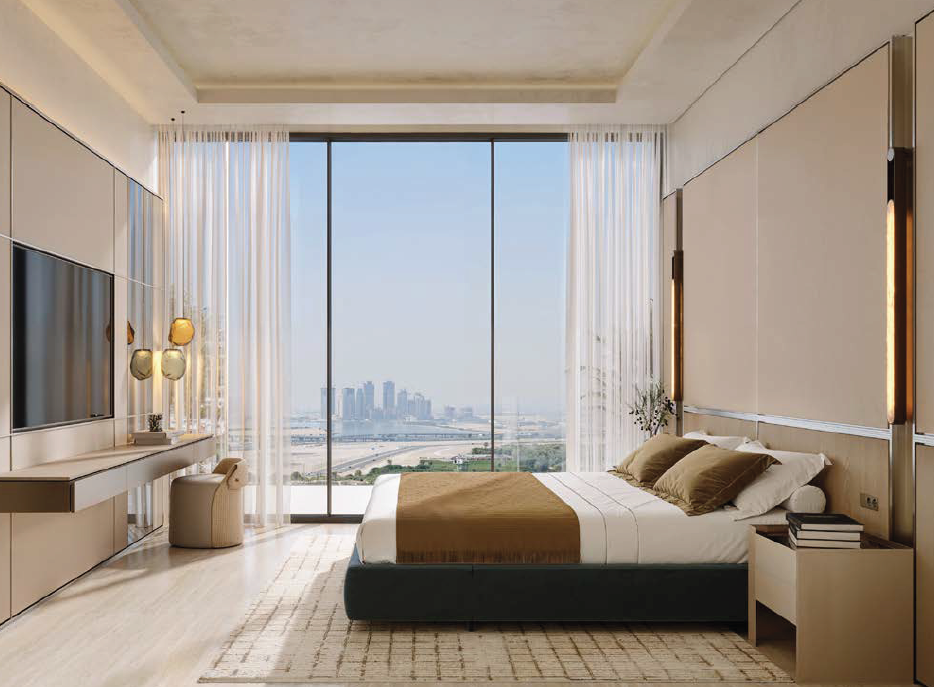
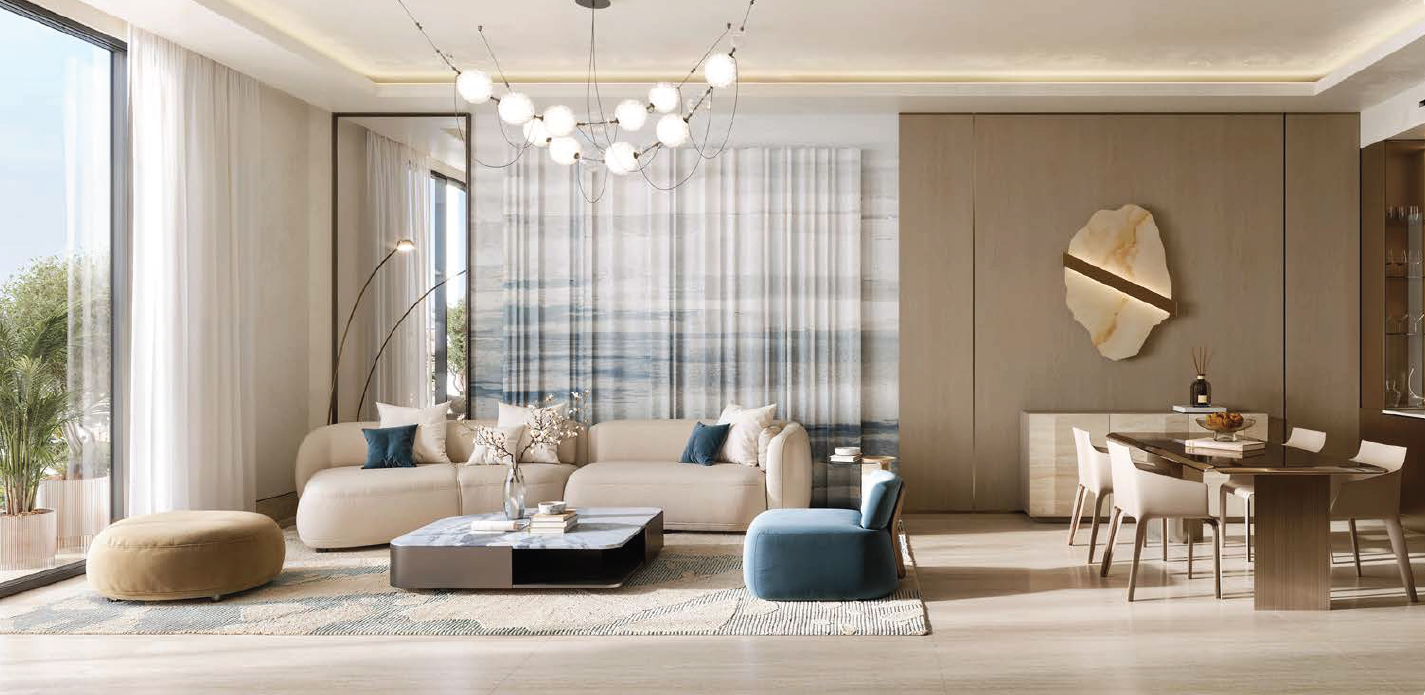
Binghatti Wraith is presented in the local brochure as a 19-storey tower in Al Jaddaf with sculpted architecture, a geometric exterior and curved balconies. The project is positioned for refined city living, panoramic views and a strong visual presence within Dubai's skyline.
The brochure notes 855 apartments and 34 ground-floor stores, with a residential and retail format designed for professionals, families and vacation renters. Location material highlights quick access to Al Khail Road, Sheikh Zayed Road and Oud Metha Road, plus around two minutes to Al Jaddaf Metro Station.
Photo Gallery
Downloads and selected visuals
Full PDFs are kept as download links. The visible gallery uses the same format as Sakura Gardens and Skyflame.