Villa Masterplan | Binghatti
Tilal Binghatti
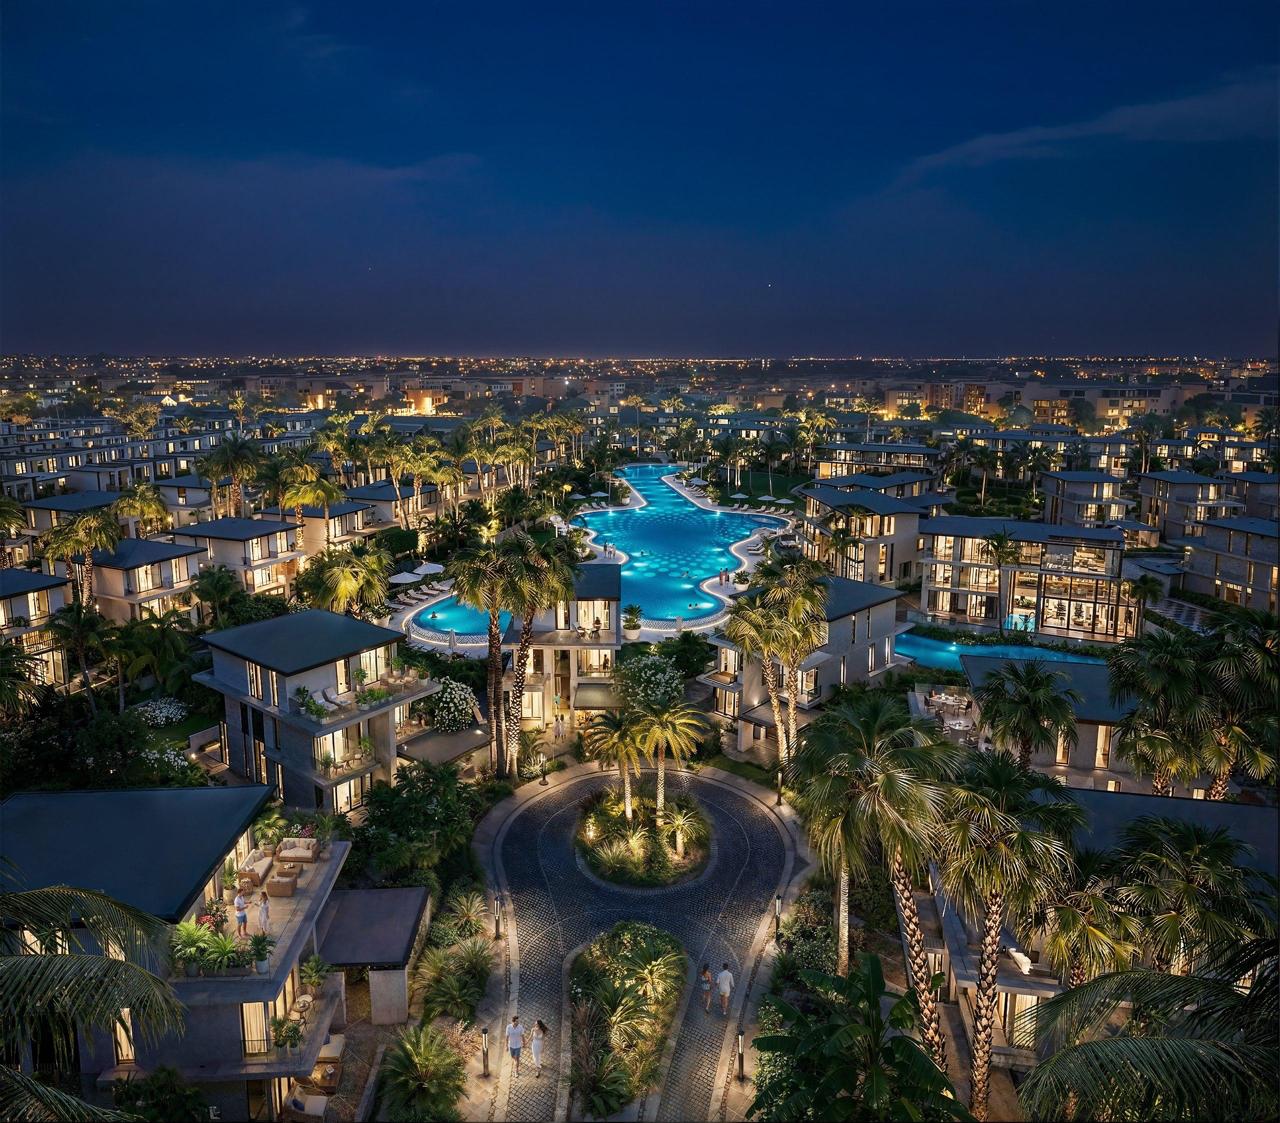
An approximately 929,000 sqm villa masterplan with central park living, green corridors, artificial shore amenities and a family-focused resort lifestyle.
Project Introduction
A self-contained villa district by Binghatti
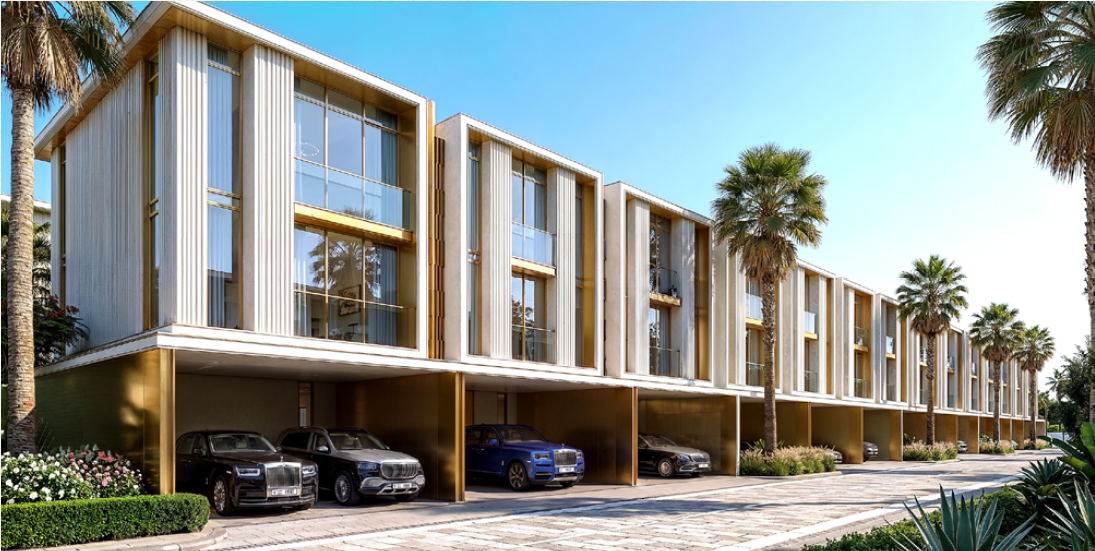
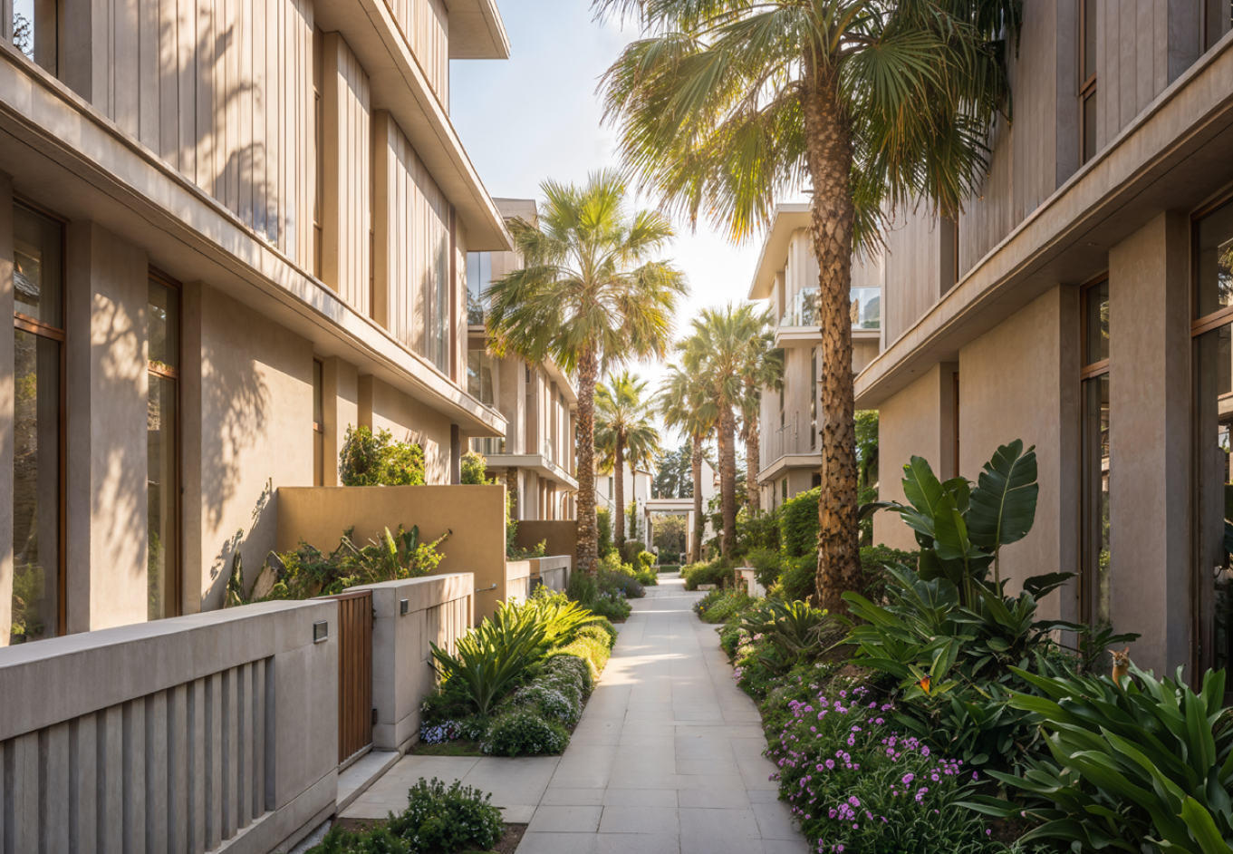
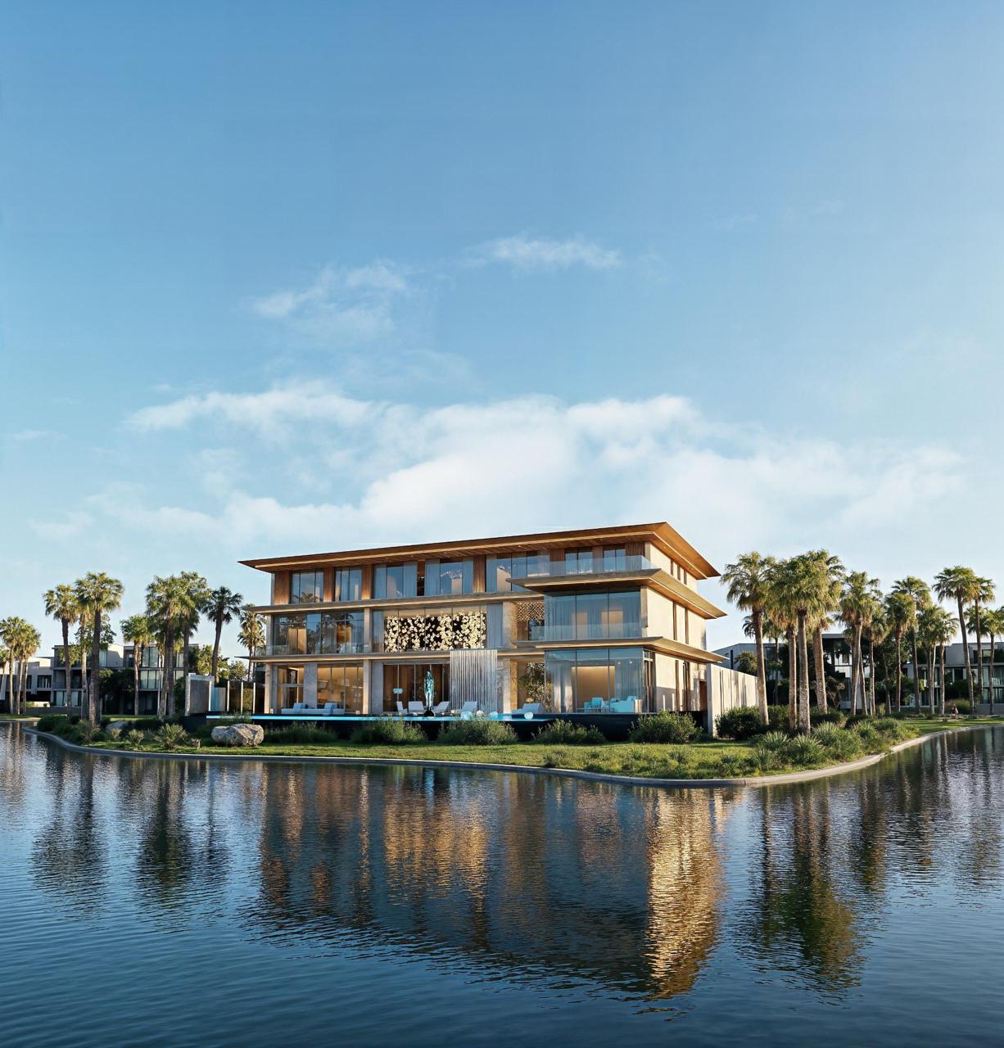
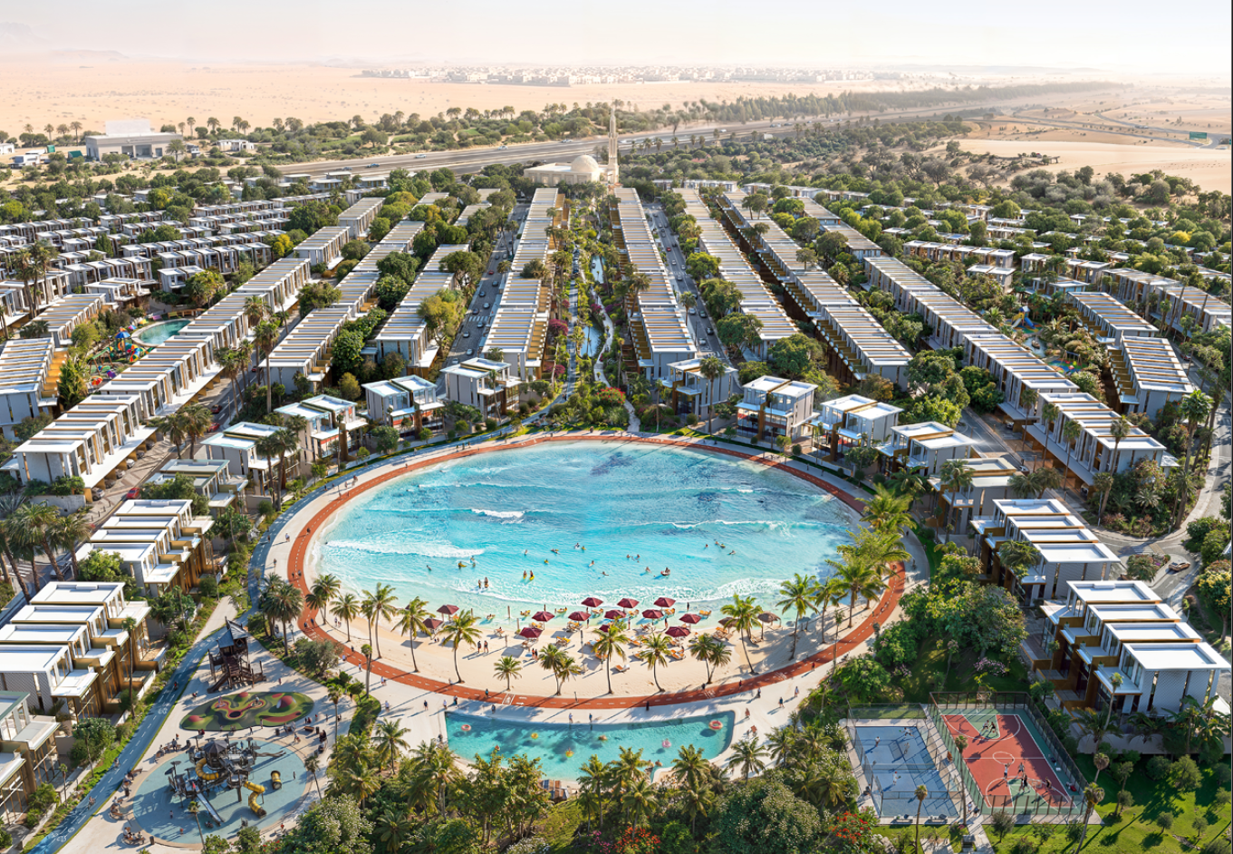
Tilal Binghatti is presented as the first time Binghatti's design language expands across an approximately 929,000 sqm masterplan. The project is positioned as a self-contained, walkable urban district with villas, landscaped green corridors and resort-style community infrastructure.
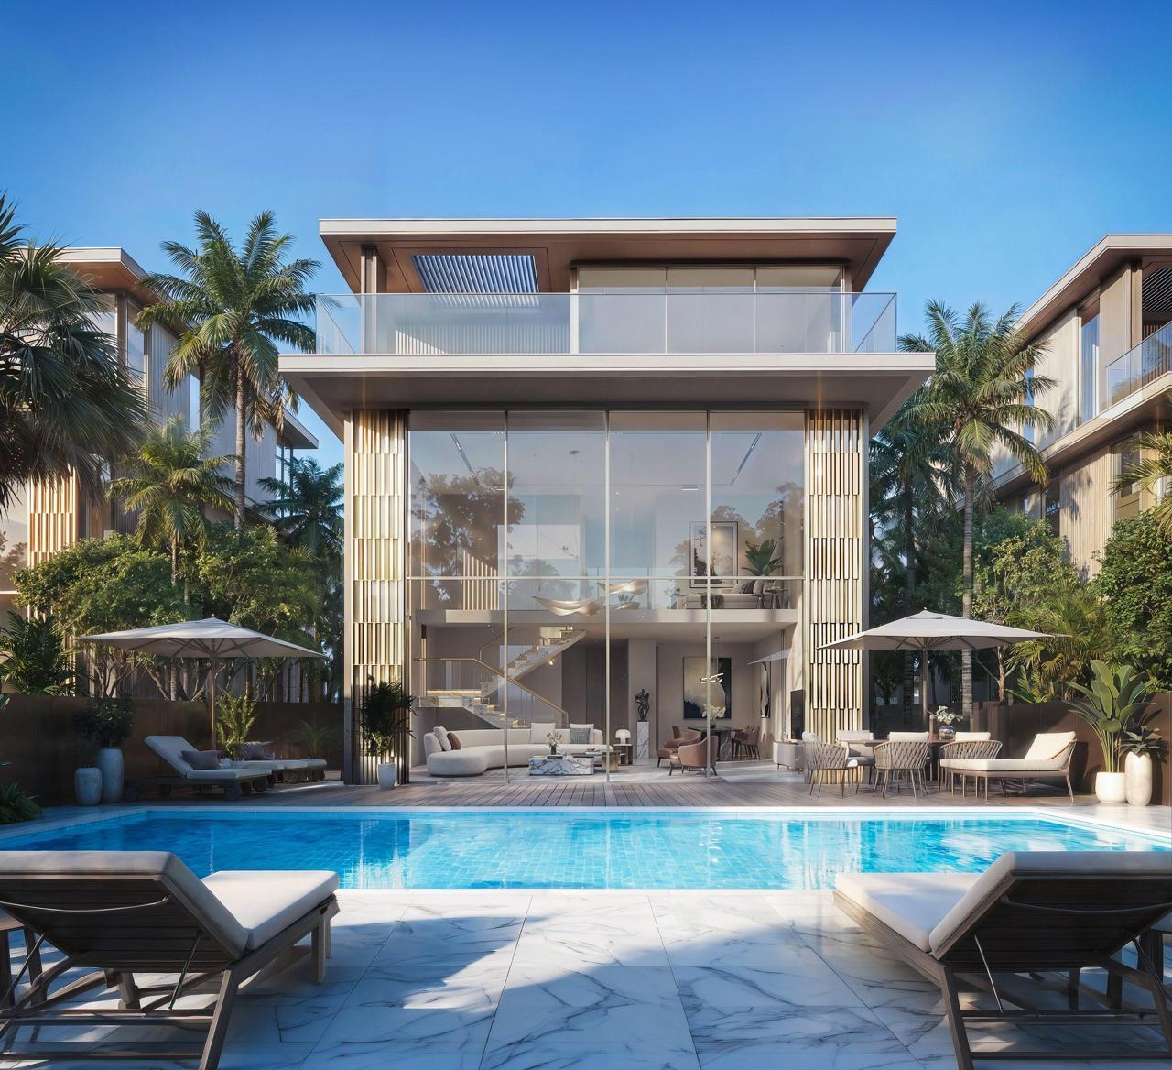
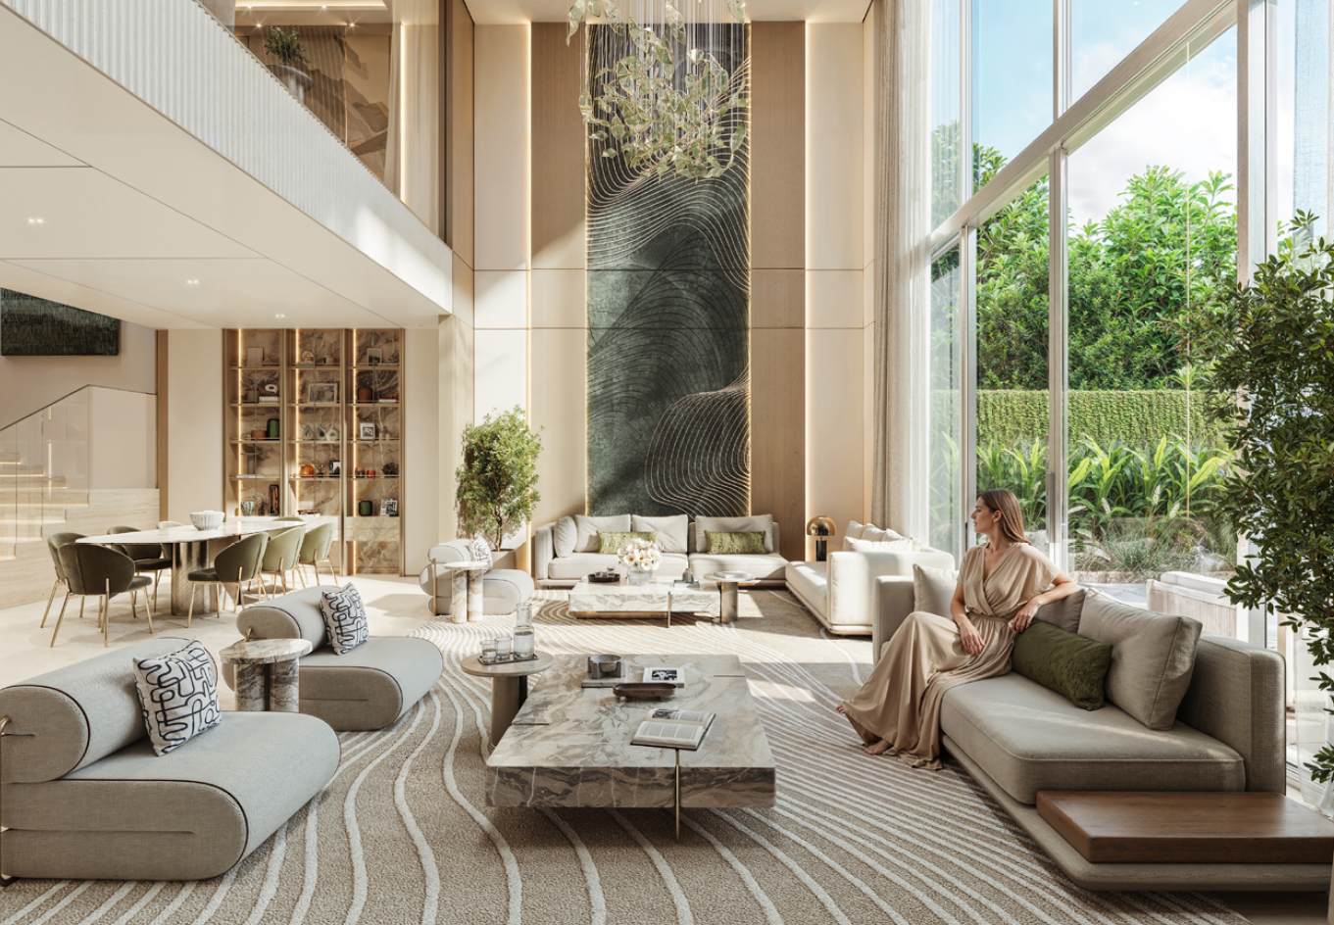
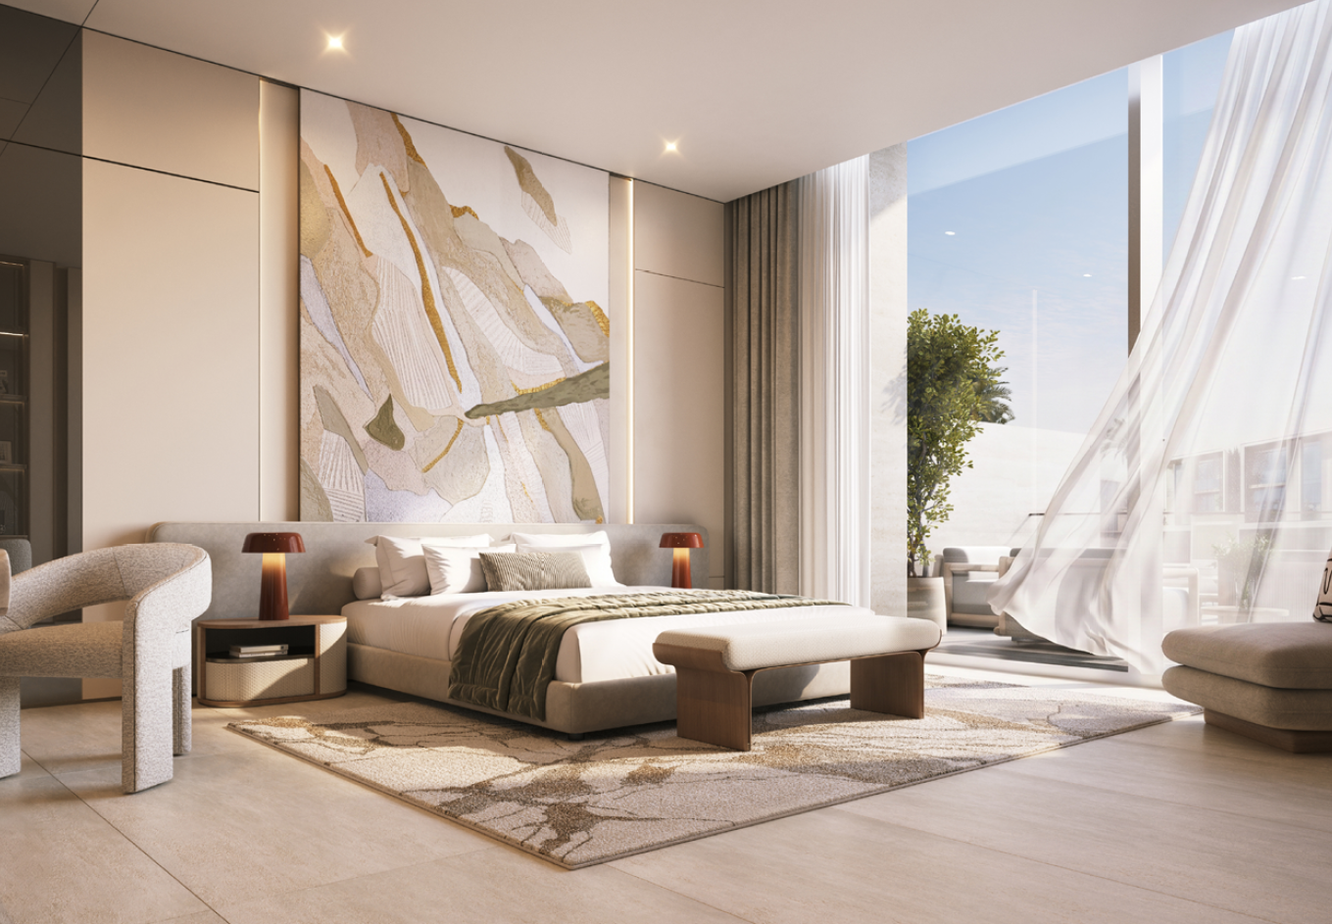
The local villa brochures include The Dunes Villa and The Oasis Villa, both shown as 4-bedroom villa collections. The floorplan material highlights smart home technology integration, attached bathrooms, driver's and maid's rooms, elevator or lift access, storage and a double-height living area.
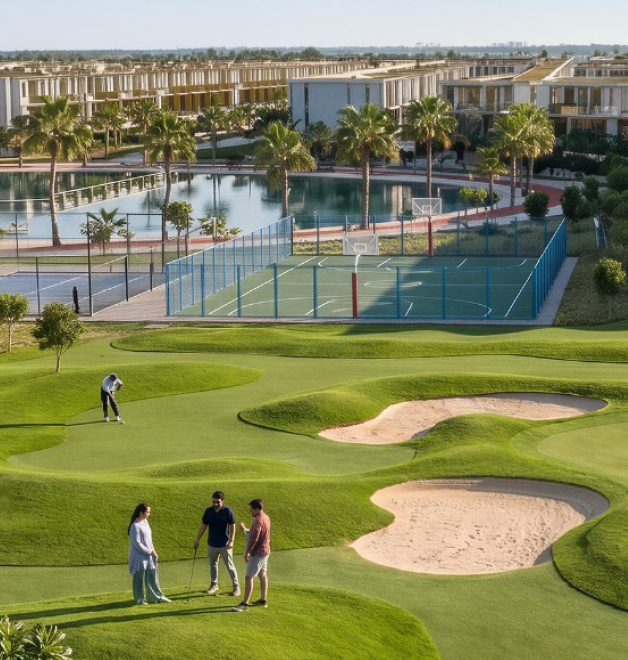
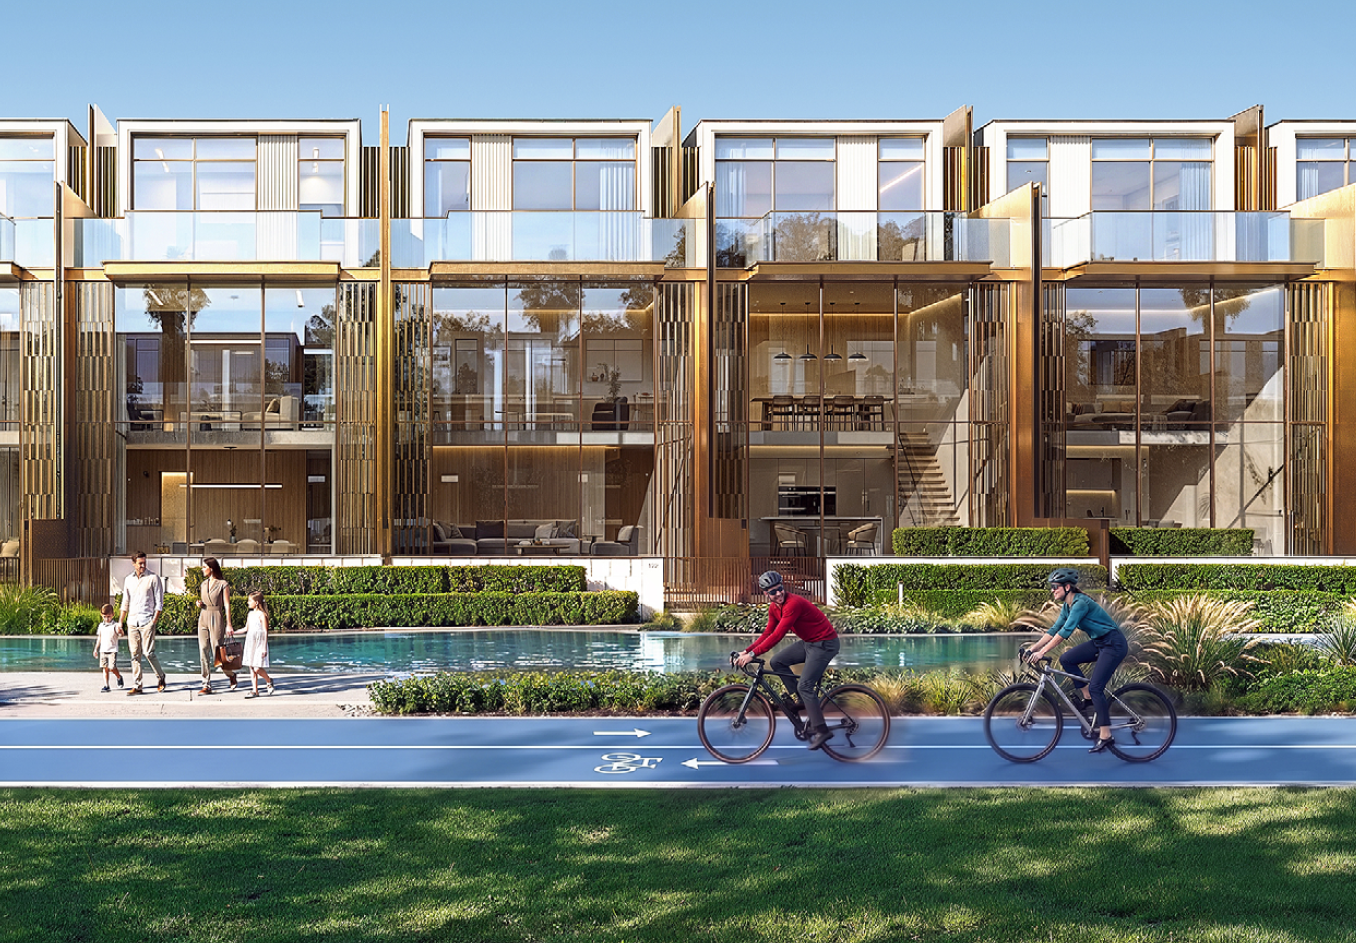
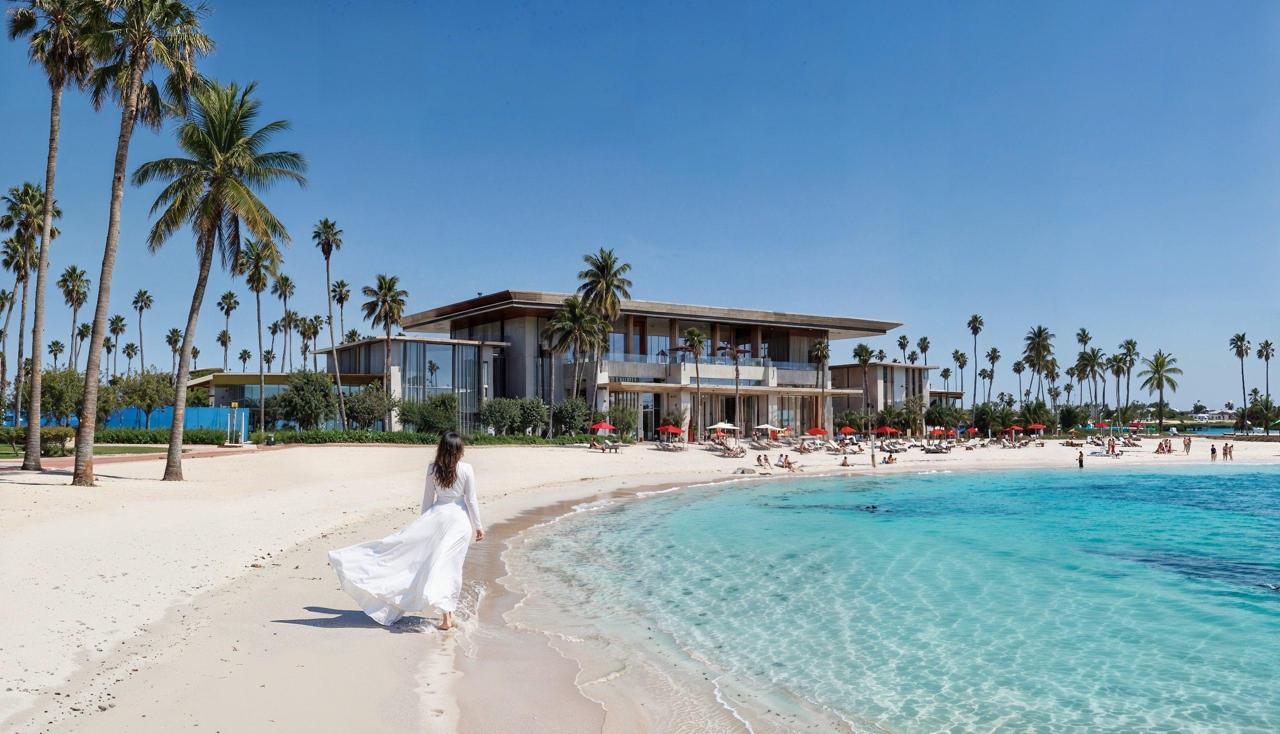
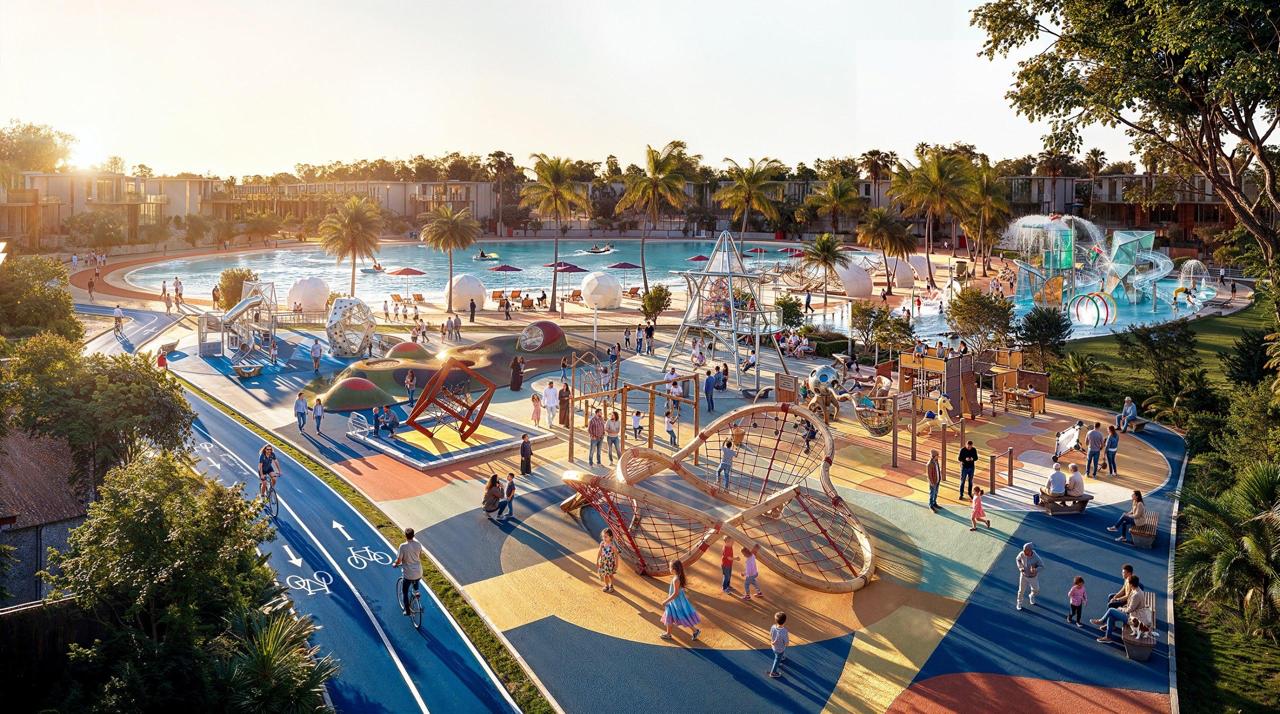
Amenity material highlights the Aira Realm central park and green corridors, a 1.6km cycling and jogging track, The Sunken Pearl artificial shore and a broader lifestyle environment with more than 50 amenities.
Photo Gallery
Downloads and selected visuals
Full villa brochures are kept as download links. The visible gallery uses the same clean format as the other Dubai project pages.